


🏡 Open-Concept Living Continues to Evolve in 2025 Home Remodels
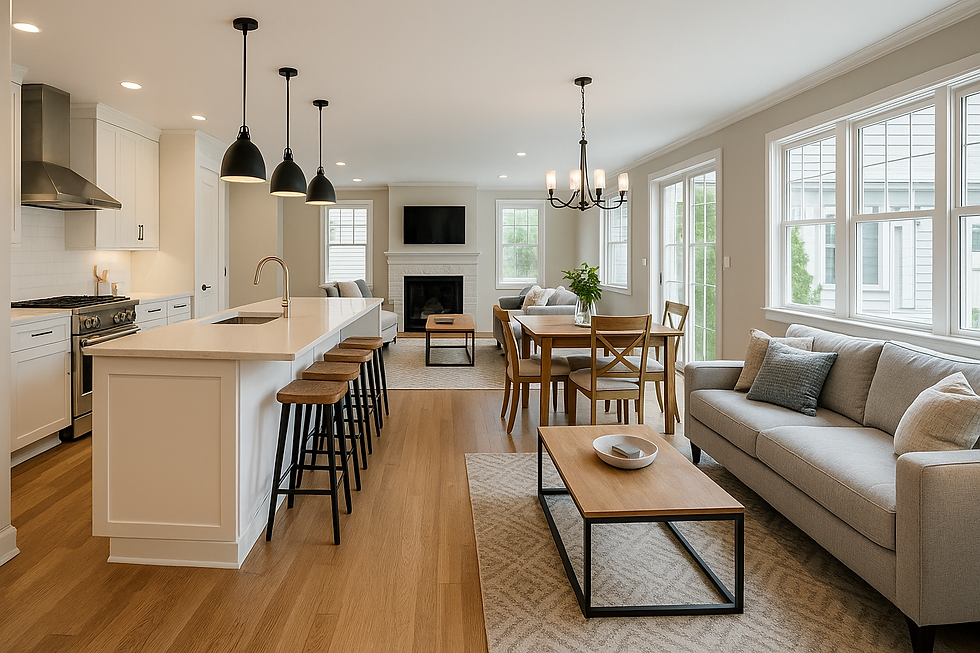
Once a trend, open-concept design has now become a long-term standard — but with a new twist. In 2025, homeowners are finding ways to keep the airy flow of open layouts while reintroducing defined zones for work, privacy, and noise control.
Builders and remodelers report a rise in partial wall partitions, glass dividers, and double-sided fireplaces that help separate spaces without sacrificing light or connection. This evolution reflects how families live today — balancing togetherness with functionality.
Top requests in South Jersey and nearby markets include:• Open kitchen and dining layouts with large islands• Integrated living areas that connect to outdoor patios• Flexible home office nooks or study spaces• Acoustic treatments to manage sound in open rooms
As lifestyles shift, open layouts are moving toward “smart open-concept design” — blending visibility, comfort, and multi-use adaptability.
✨ The modern open floor plan isn’t disappearing — it’s maturing to fit the way families live today.


Comments